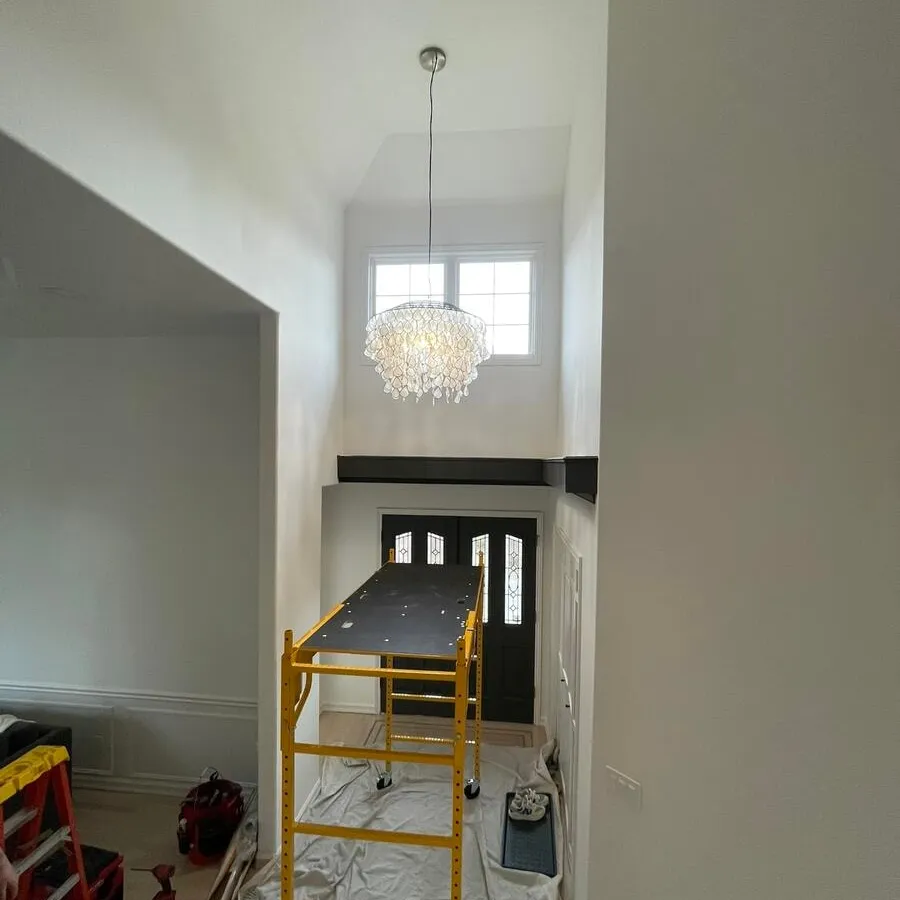
Kitchen and bathroom remodels, basement finishes, additions, and whole-house renovations. We wire to your plans, work to your general contractor's schedule, pull the necessary permits, and price the whole job before we start.
WA Lic #CHARGCH761KL · Most jobs scheduled the same week
When To Remodel Your Electrical
Why Take On an Electrical Remodel?
Comfort
Outlets where you need them, rooms that are properly lit, and a kitchen that fits how you cook
Repair
Fire or water damage might be an opportunity to tackle that dream project you've always wanted
Home Value
Updated kitchens and bathrooms add value, and modern electrical layouts is a big part of both
Whether you are a general contractor looking for a reliable electrician, or a home owner bringing your dream kitchen to life, we handle electrical remodels of all shapes and sizes.
Rough-In, Inspection, and Trim
When Does the Electrician Come In?
Electrical for a remodel happens in two separate trips referred to as "rough-in" and "trim" with an inspection required for each. Here is how it works from start to finish.
1. Before Starting
We walk the space with you or your general contractor, mark where the outlets, switches, and fixtures are going, check what the panel can carry, ensure the plans are up to code, and price it up front
2. Rough-In
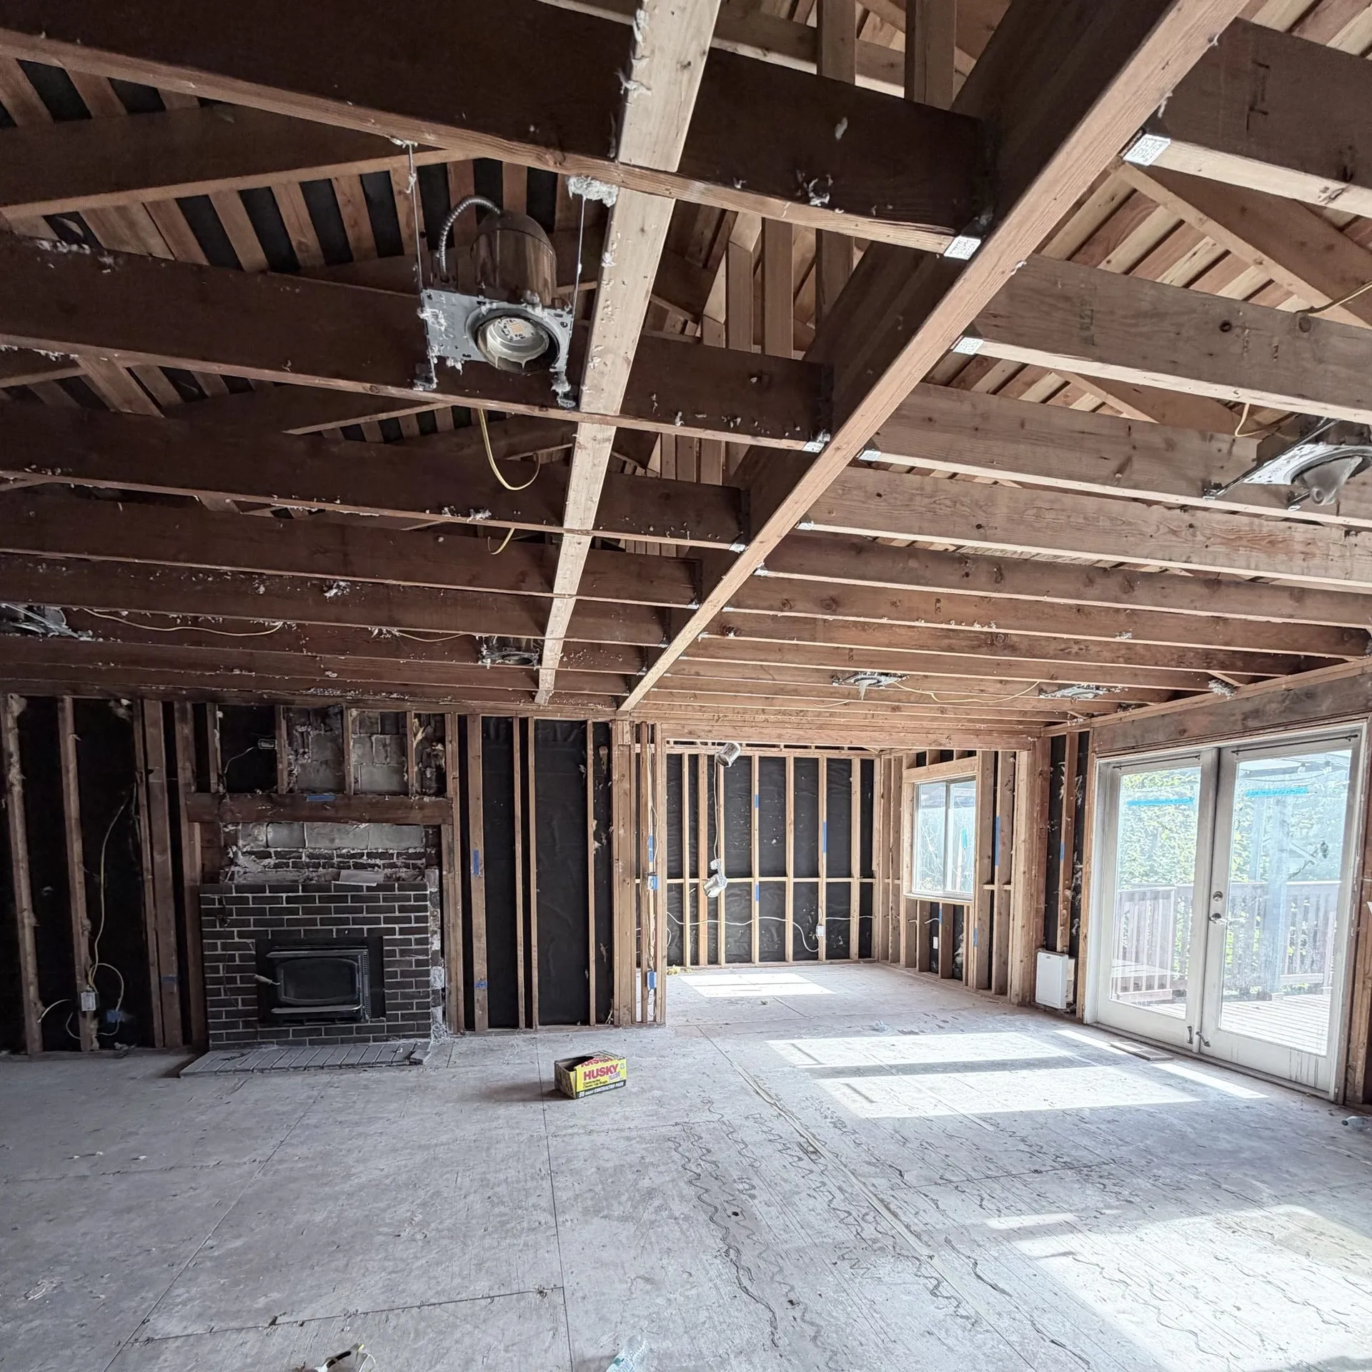
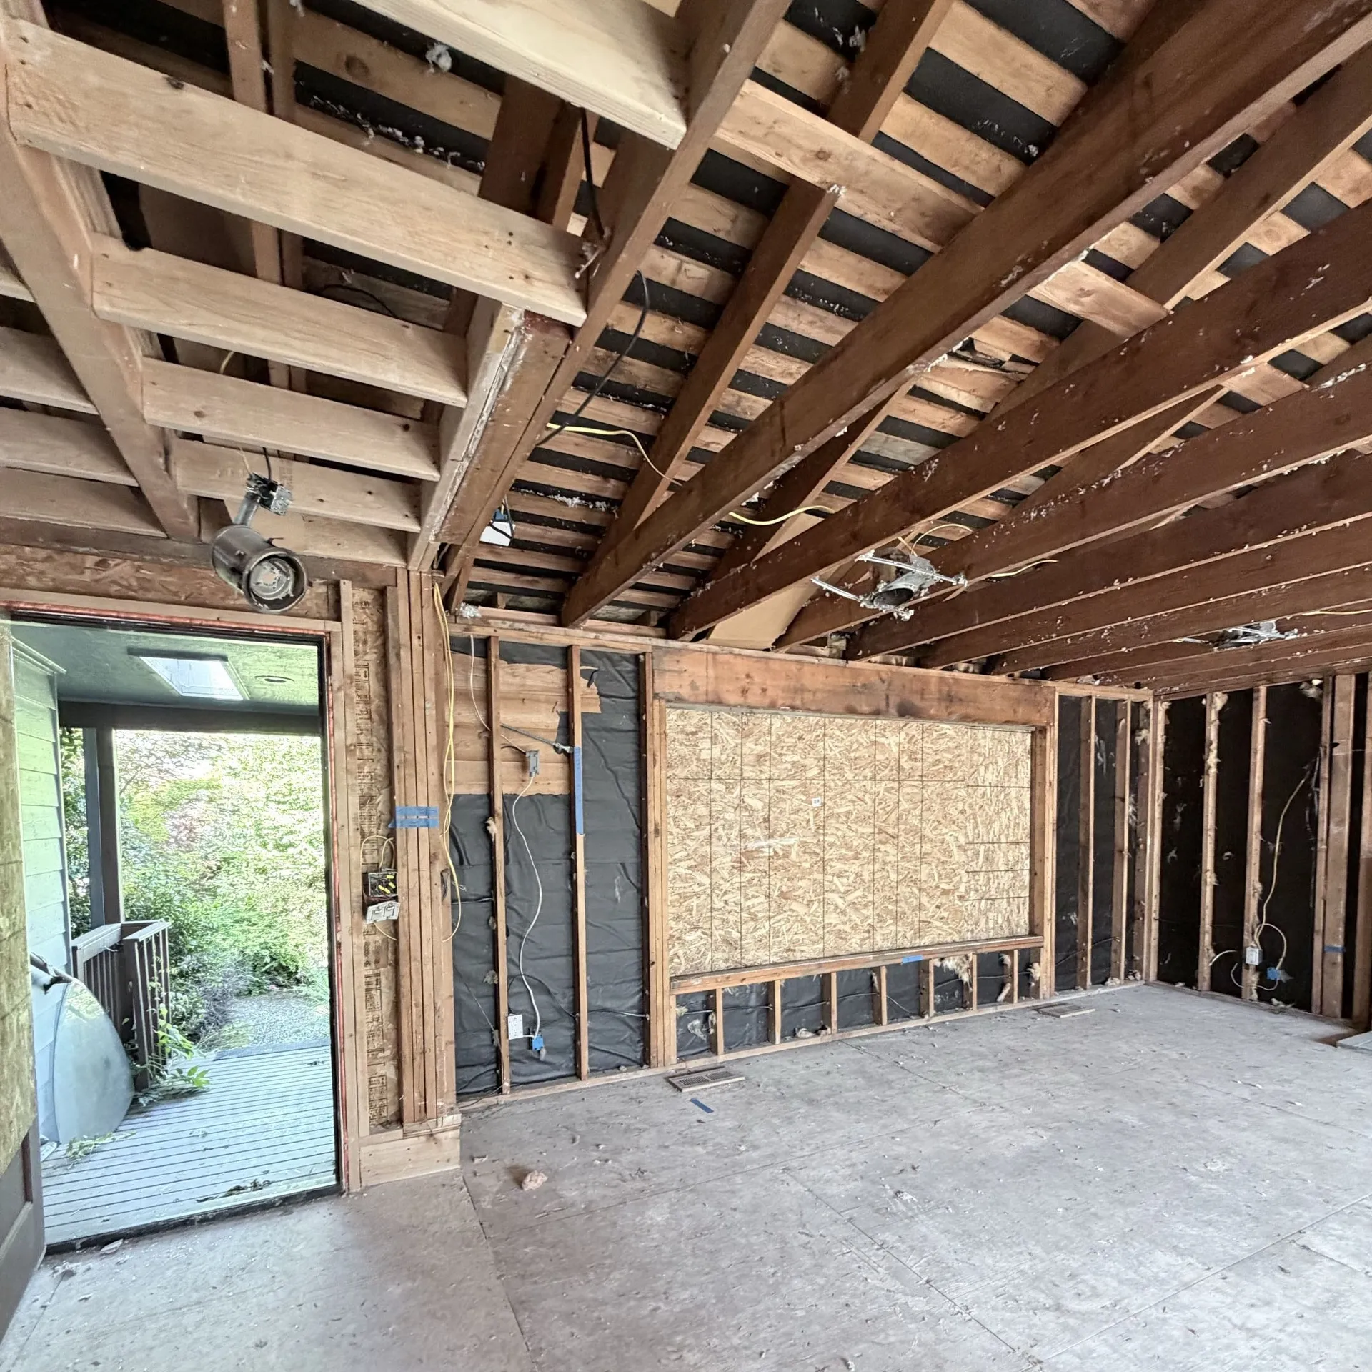
While the walls are open, but before the new insulation is put in, we set the boxes, pull the cable, and land the new circuits in the panel
3. Rough-In Inspection
The city inspects the wiring while it is still visible, before drywall goes up. We handle scheduling and meet the inspector when necessary
4. Trim and Final
After drywall is up and painted, we come back to set the devices and cover plates, hang the fixtures, test every circuit, and then schedule the final inspection
We coordinate all of these dates directly with your general contractor, or with you if you are running the job yourself.
Recent Kitchen Remodel Completed
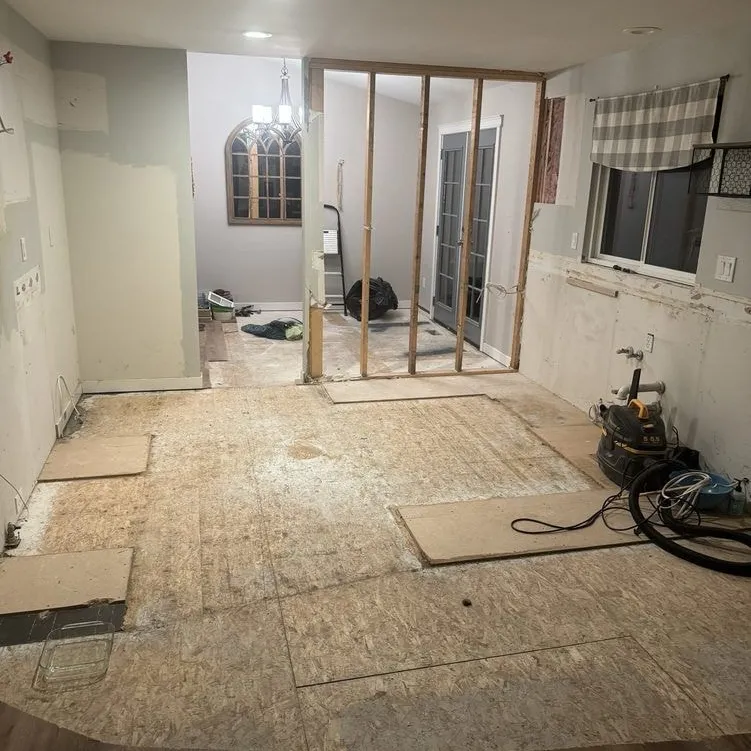
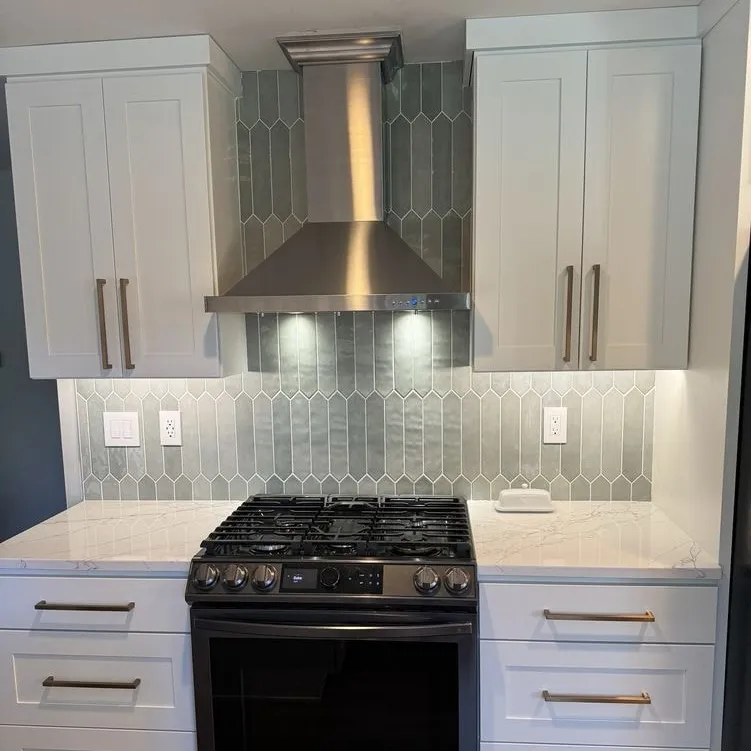
Below is a kitchen remodel we handled the electrical for recently for a homeowner in Seattle. Under-cabinet lighting on its own switch, a chandelier in the room beyond, all appliances hooked up to code, and ample outlets throughout.
Planning something similar? Call (425) 202-5529 or submit the form and we will come out, walk the space with you, and price the whole project for free, and with no obligation.
Kitchens, Baths, Basements, and Additions
We Handle Remodels For Every Room
NEC standards dictate several requirements and safety features depending on the room. We handle them all, up to code the first time, so you can rest assured and focus on the other parts of your project.
Kitchen Remodel Electrical
Kitchens are the trickiest room in the home from an electrical perspective due to their long list of requirements:
Required Circuits — Two small-appliance circuits, plus a dedicated circuit for each major appliance
Countertop Outlets — An outlet is required within 2 feet of any spot on the countertop
Islands and Peninsulas — Have their own specific requirements regarding outlet placement
GFCI and AFCI Protection — GFCI on every receptacle, and AFCI on all kitchen circuits
Everything above has to be present to pass inspection, but there are also optional additions that help make your kitchen truly your own:
Lighting
Statement fixtures, chandeliers, under-cabinet lighting with hidden runs, and dimmers and switches in any configuration
Extra Additions
Additional dedicated circuits or outlets wherever you want them: a second oven, a wine fridge, an espresso machine, or anything else
Bathroom Remodel Electrical
Bathrooms are less complicated than kitchens, but three things are required of every one of them:
Bathroom Circuit — A 20A circuit serving the bathroom receptacles only
GFCI on Every Outlet — Every receptacle in the bathroom must be GFCI protected
Exhaust Fan — Sized to the room and ducted outside, commonly on a timer or a humidity sensor
Some of the common add-ons we see in the bathroom that are worth considering during a remodel are:
Additional Outlets
A receptacle where a bidet seat, a towel warmer, or a lighted mirror is going
Heated Floors
These usually require a dedicated circuit and a thermostat feed in the wall
Basement and Bonus Room Finishing
Finishing a basement, an attic, or a garage turns unconditioned space into rooms the city inspects as living space, which means the wiring has to meet the same standard as the rest of the house:
Lights and Switches — A switched light at the entry to each room, and switches at both the top and the bottom of any stairs
Outlet Spacing — One outlet is required within six feet of any point along a wall
AFCI Protection — Required on each of the new branch circuits once the space is finished
Smoke and CO Alarms — A new permitted living space needs to be connected to the existing alarm system
Depending on the specific type of room your addition will be used as, there may also be additional requirements or wanted add-ons:
Wet Bar or Bathroom
Both require their own circuits, GFCI protection, and enough receptacles for your appliances
Media Room, Office, or Gym
Dedicated circuits as needed, ethernet ran to a desk, or concealed feeds behind a wall-mounted TV
Additions and ADUs
An addition is a small section added onto an existing home. An accessory dwelling unit, or ADU, is a secondary housing unit on the same property as a single-family home. For either, it often makes sense for it to have its own feeder and subpanel, and sometimes, your existing service will need to be upgraded to handle the additional load.
Whole-House Renovations
Whole house renovations are a great opportunity to address long-standing issues such as old, unsafe wiring while the walls are already opened and the wiring is easily accessible.
Not sure what you should do now and what can wait? Call (425) 202-5529 or submit the form and we will walk the house with you, run the load calculation, and help you make a more informed decision for free, and with no obligation.
What It Costs
What Determines a Remodel's Electrical Cost?
Square footage is not always the best indicator, the real factors that impact the final price are:
Access To Circuits
Open studs is ideal, finished walls takes longer to work with and can leave openings to patch
Circuit Count
The rooms you are renovating and options you select dictate how many circuits are needed
Distance to the Panel
A basement twenty feet from the panel takes much less wire than a kitchen at the other end of the house
Other Required Work
If the panel is full, the service is undersized, or the existing wiring is outdated, the scope can increase
Every quote is upfront, itemized, and carries no obligation. It lists the circuits, devices, and fixtures your project needs, so you can see what is driving the cost before you agree to anything. Everything we do is flat-rate so you never have a surprise on the invoice.
Does My Remodel Need a Permit?
Almost always. New circuits, moved wiring, and panel work are all permitted in the Seattle area, and only a like-for-like swap of a device or a fixture is not. We pull the permit, book the rough-in and final inspections, and meet the inspector ourselves, all inside the quoted price.
Will My Remodel Need a Panel Upgrade?
Sometimes, but not always. It depends on what additional load your remodel requires. We discuss all options with you during the walkthrough and let you know if a panel change or a service upgrade is required to meet your needs before any work gets started. A panel change is always quoted as its own line-item for full transparency.
What If My Current Wiring Is Outdated?
In older homes, it is not uncommon for them to have old wiring such as knob-and-tube, aluminum, or two-wire copper with no ground. While it is not always strictly required, a remodel is a great time to replace outdated, unsafe wiring . The walls in the room you are working on are already open, so re-running the circuits in modern copper is a fraction of what it would cost to come back and open them again.
Customer Reviews
Real Reviews From Recent Remodels
Yinzhi C.
Seattle
“Troy and his team are amazing! They are so easy to communicate with, friendly, kind, trustworthy and professional. They installed the new wires for our kitchen and even helped us to clean up the messy area under the panel that the previous team left us with. How wonderful are they! The inspection afterwards was very smooth. I would highly recommend In Charge Home Electric if you need electric projects!”
“Troy, Kadin, and their team are truly exceptional! They completely remodeled and updated my entire house’s electrical system, lighting, and installed an EV charger in my garage. I was thoroughly impressed by their professionalism, expertise, punctuality, honesty, trustworthiness, and respect. They not only exceeded my expectations with competitive pricing but also delivered high-quality work. I highly recommend them for any future electrical projects and would definitely hire them again.”
Over 100 five-star reviews across Google, Yelp, and more. See all reviews
Common Questions
Frequently Asked Questions
A bathroom is usually a day at rough-in and half a day at trim. A kitchen is two to three days, then a day. A basement or a whole floor runs three to five. Add a few days for the rough-in inspection that sits between those two visits. We book it as soon as the rough-in is done so it does not hold up your drywall.
Rarely for more than an hour or two, and we tell you when in advance. New circuits get pulled with the power on and only need a shutdown when they land in the panel. A panel or service change is different. That is a planned outage for most of a day, scheduled with you ahead of time.
Yes. Moving a switch to the other side of a door, or getting outlets off the backsplash, is straightforward while the wall is open. A panel is a bigger job. If yours sits in a closet or a pantry and has to move, that is permitted work with its own line on the quote, but a remodel is the cheapest time it will ever happen.
Either way works. Most people pick their own light fixtures, vanity lights, and pendants, since that is a taste decision, and leave the outlets, switches, dimmers, and recessed cans to us. Tell us which before the walkthrough and the quote gets written that way, with fixtures supplied or excluded on the same itemized sheet.
Yes, and we get asked often. We will look at what is in the walls, tell you what is usable and what has to be redone, and quote from there. We will not sign off on someone else's rough-in without inspecting it first, because our permit and our warranty cover the whole circuit.
That is a lot of what we do. You handle demolition, framing, and finishes. We handle the wiring, the permit, and the inspections. Tell us your framing and drywall dates when you call, because rough-in has to land between the two, and nothing can be covered up until the inspector has seen it.
Yes, and it costs far less now than later. A 240V circuit run while the walls are open is a fraction of the price of fishing the same circuit through a finished house, and the load calculation we do for the remodel already tells us whether your service will carry it. Even if the appliance is two years away, the wire and the breaker space are cheap today.
We do. Recessed layouts, under-cabinet runs, and pendants over an island are all part of the same visit. We mark the layout on the ceiling and walk it with you before anything gets cut. Our lighting installation page covers the fixture and layout decisions in more detail.
We run data and coax where you want it at rough-in, while the walls are open. Full structured wiring, whole-house audio, and security systems are a specialist's job, and we will point you at someone good rather than do half of it. Either way, the conduit or the pull string goes in now.
Free Estimate
Get Your Free Estimate
We respond to most requests within the hour, but will get back to you within a day at the latest.
Call, email, or use the form. Plans if you have them, a sketch or a few photos of the room if you do not, plus the appliances going in and roughly when your contractor needs us.
2
Free On-Site Walkthrough
A licensed electrician walks the space with you, checks what your panel can carry, marks the outlet and fixture locations, and prices the whole scope itemized and upfront with no obligation.
3
Rough-In, Inspection, Trim
We wire it while the walls are open, pull the permit and meet the inspector before anything is covered, then come back after paint to set the devices, hang the fixtures, and test every circuit.
Our Service Area
Remodel Electricians Across Greater Seattle
We wire kitchen and bathroom remodels, basement and attic finishes, additions, and whole-house renovations from Seattle to Mount Vernon, and handle the permits and inspections for whichever city you are in. Free estimates, upfront pricing, and a full warranty are the In Charge Home Electric standard for all projects.