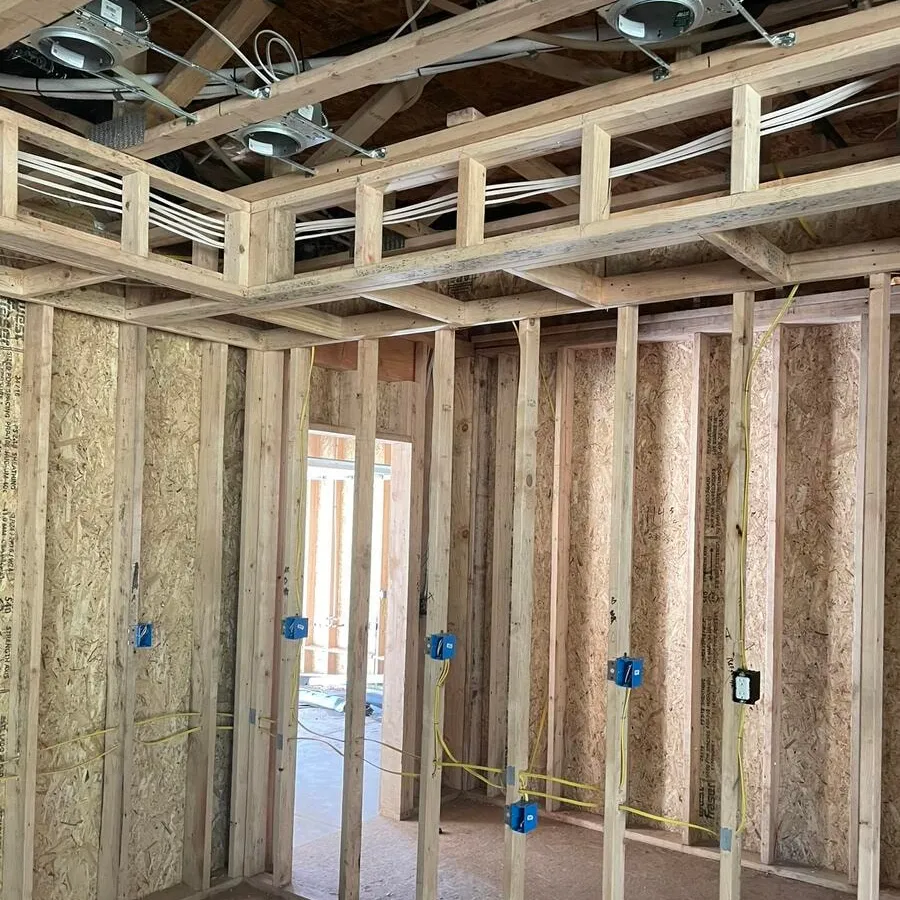
Every recessed can in a new build room wired and ready for drywall

New Construction Wiring in Seattle

From temporary power, to rough-in, to trim, we handle electrical for new construction projects of all kinds including custom homes, ADUs, and additions. We work to your builder's schedule and coordinate all inspections every step of the way.

Licensed, Bonded, & Insured
Over 100 Five-Star Reviews
Free Estimates
Upfront Pricing
Permits and Inspection Included
2-Year Warranty
Call(425) 202-5529

WA Lic #CHARGCH761KL · Most jobs scheduled the same week

Temp Power to Final Inspection

New Construction Electrical Process

The electrical for new construction projects almost always follows the same process from start to finish:

  1. 1. Temporary Power

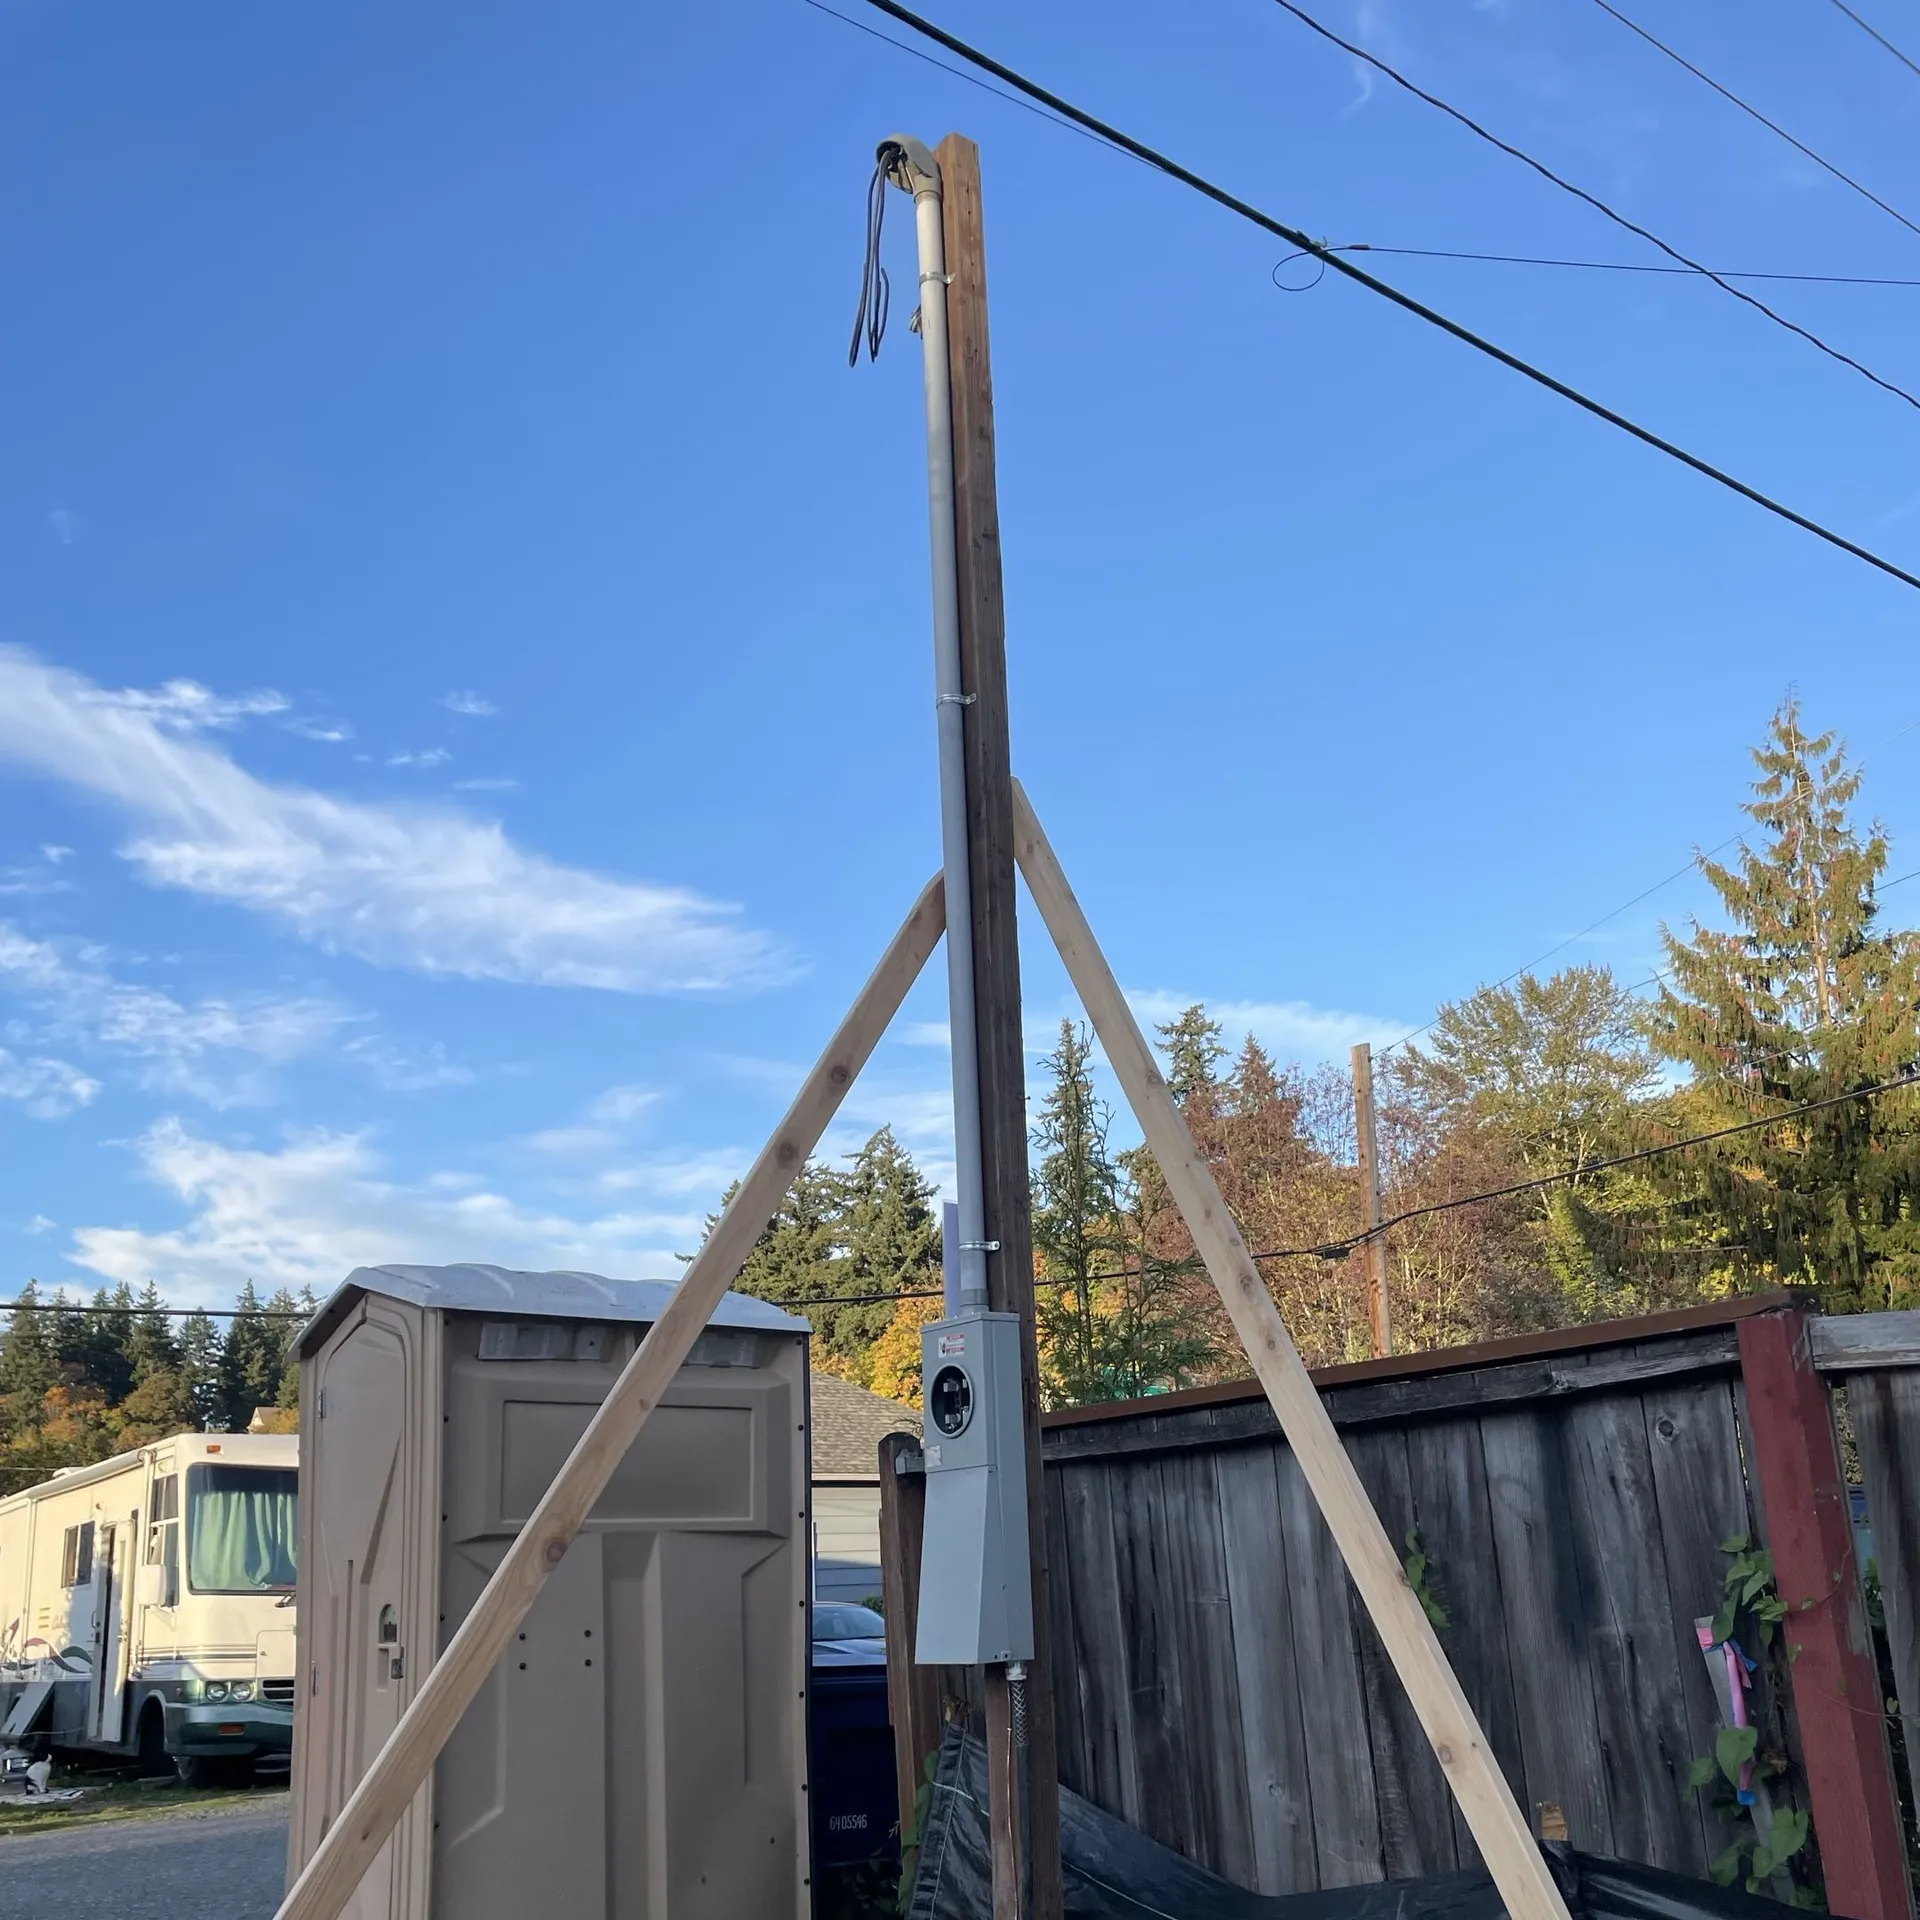
    A temp pole on site so the framers, the plumbers, and everyone else has power months before the house has a service. We set it, and coordinate the meter with the utility.

  2. 2. Design and Load Calculation

    Service size, panel location, circuit count, and the lighting plan, settled on paper before we start.

  3. 3. Rough-In

    Boxes set, home runs pulled through open framing, and everything landed at the panel before we schedule the inspection.

  4. 4. Rough-In Inspection

    The inspector signs off on what is in the walls before any drywall or insulation covers it.

  5. 5. Service and Panel

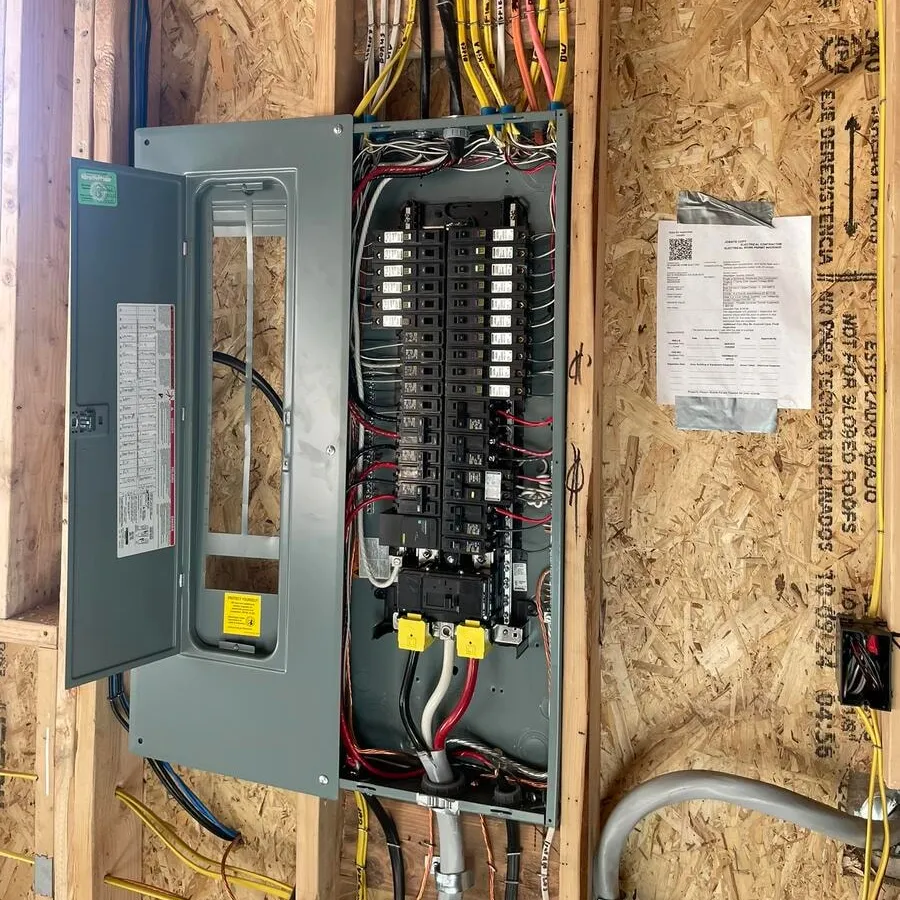
    Meter base, service entrance, and the panel wired and labeled. We handle all of the necessary coordination with the utility.

  6. 6. Trim and Final

    Devices, plates, fixtures, fans, and appliance connections all get done after the painters are out. Then the final inspection comes and the power goes on.

We are with you every step of the way throughout this process. We handle scheduling with the city inspectors, the utility, and other contractors to ensure everything goes smoothly and include all associated fees in the flat-rate cost we quote up front.

Temporary power pole installed for a new construction site
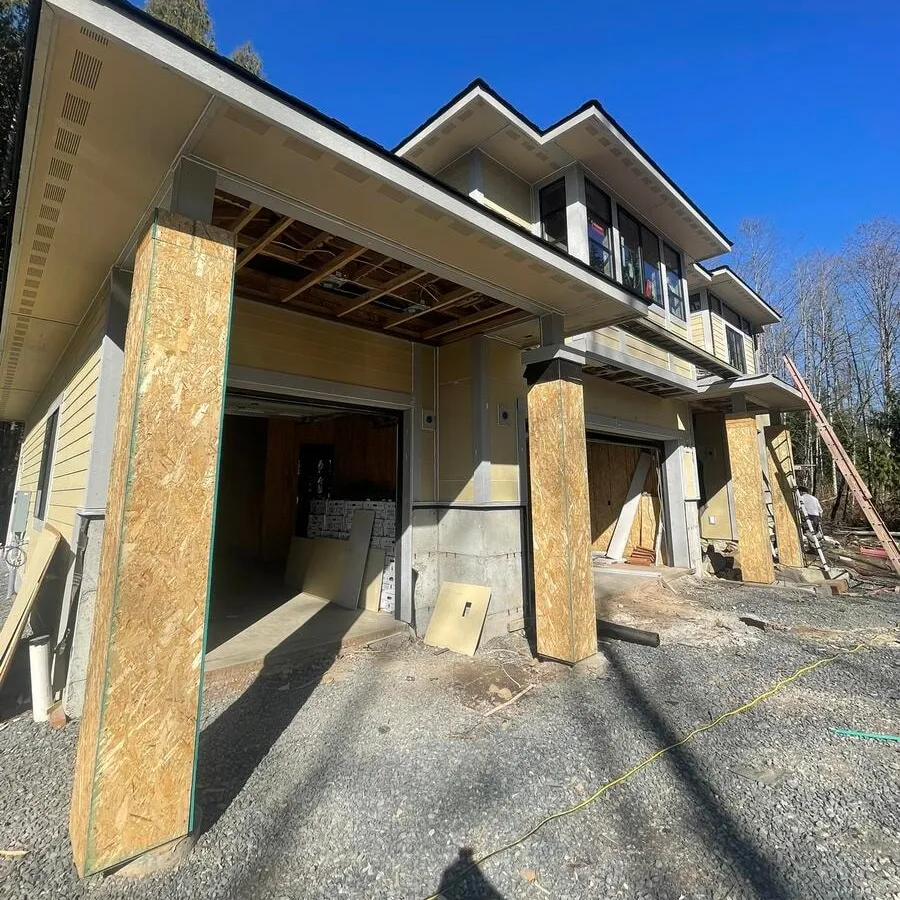
New construction wiring seen from the garage side as the build progresses
Panel fully wired and labeled at the end of a new construction rough-in

Service Size, Panel, Conduit and Lighting

Planning the Electrical Layout

Here are some of the things you should be considering when thinking about the electrical plan for your new construction project:

Service Size

200A is the default these days, but if you have several large appliances such as a heat pump, an induction range, multiple dryers, car chargers, and a hot tub 400A may make sense.

Panel and Meter Location

Where the utility brings power onto the lot decides where the meter goes, and the panel location decides how long every circuit in the house has to be.

Additional Runs

Empty conduit in an open wall costs almost nothing. Sometimes it makes sense to add an additional run pre-emptively even if you don't anticipate using it immediately.

Lighting Plan

Can layout, switch locations, three-ways, dimmers, and what gets its own control. The density of lights can make or break the feel of your home, and is much more expensive to change later.

What Code Requires on a New Build

New builds are subject to several modern standards that were not always required in the past. Some of the most important code requirements to keep in mind that influence the final price are:

  • Arc-Fault Protection — AFCI breakers on the branch circuits serving bedrooms and living space

  • Ground-Fault Protection — GFCI in kitchens, bathrooms, laundry, garages, basements, and outdoors

  • Tamper-Resistant Receptacles — Required on every receptacle in the house

  • Smoke and CO Alarms — Hardwired and interconnected, in every bedroom and on every floor

  • Outlet Spacing — No point along a wall more than 6 feet from a receptacle

  • Light in Every Room — Every habitable room and bathroom gets at least one light on a wall switch

  • Switches at Entrances — Switched lighting at entrances, hallways, and garages, and a switch the top and the bottom of stairways

  • Grounding and Bonding — Ground rods driven at the service, with the water and gas piping bonded

Lighting Decided on Paper

The single most common regret on a finished house is the lighting: not enough of it, in the wrong places, or on switches that don't make sense. We lay out the cans and the switch locations with you before rough-in. See the lighting page for more information about fixture types we install.

Home run wiring gathered through the framing of a house under construction
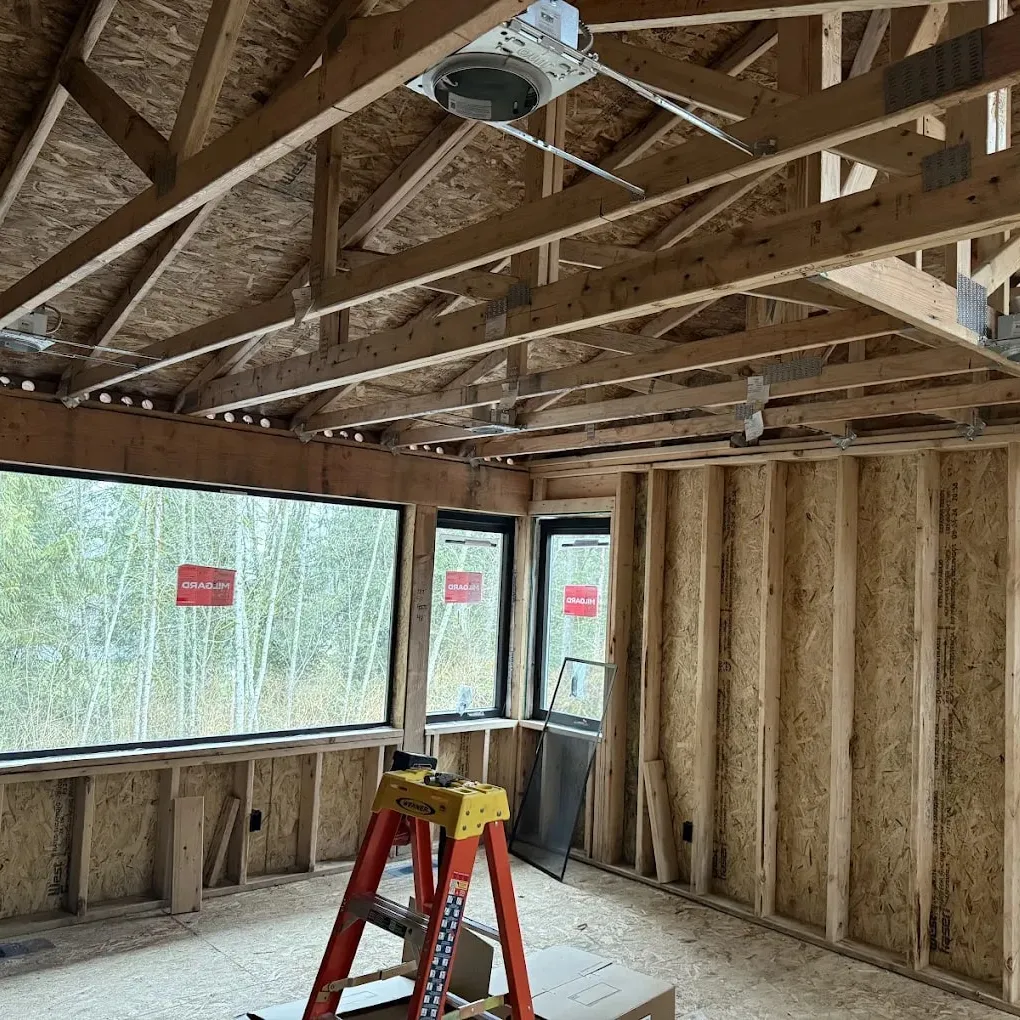
Recessed cans roughed into a new build ceiling, with a ladder set up below
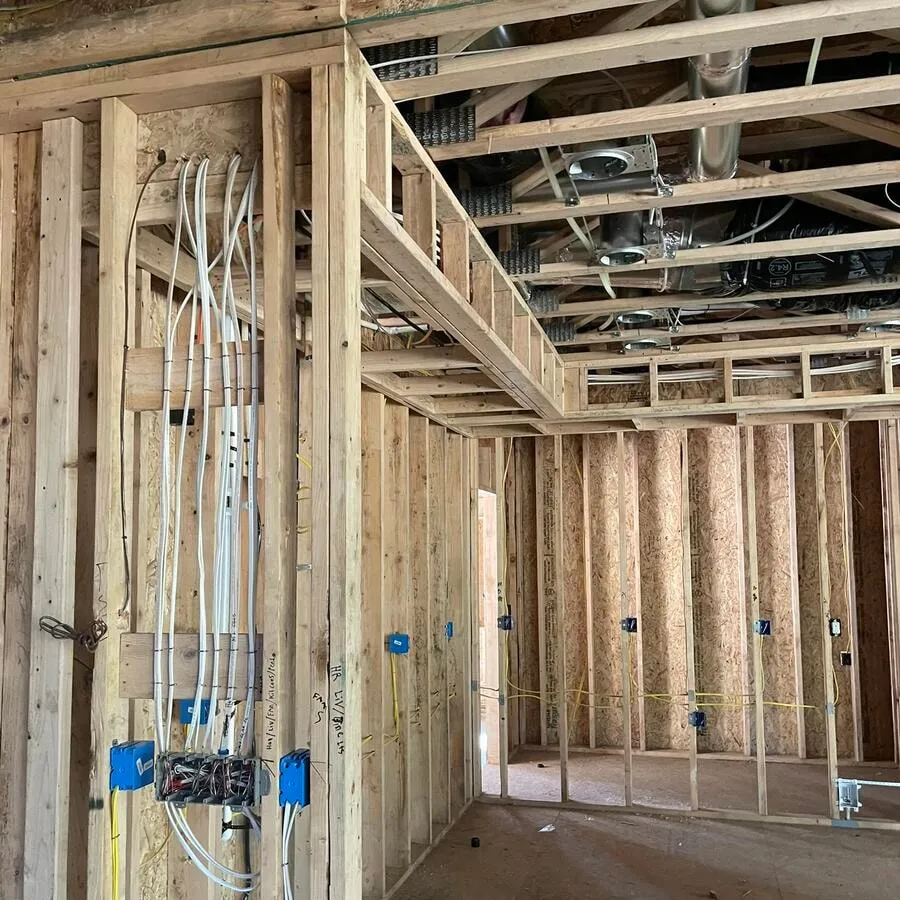
New construction rough-in with branch circuits fanning out through the open studs

Still at the drawing stage? Call (425) 202-5529 or submit the form and we will go through these decisions with you before anything gets started.

What It Costs

What Determines New Construction Electrical Cost?

While square-footage and room counts are a good ballpark, the real factors that dictate the final cost are:

Size and Circuit Count

The number of circuits, boxes, and fixtures, as well as the length of each run moves the price the most

The Trim Package

Cans everywhere, under-cabinet runs, and smart switching cost more than builder-grade fixtures

Specialty Circuits

EV charging, a hot tub, a shop, solar, in-floor heat, and more all require their own planning and steps

Send us the plans and we will give you options to choose from. Call (425) 202-5529 or submit the form and we will tell you what we need and roughly when we could get the rough-in work scheduled.

Customer Reviews

Real Reviews From Greater Seattle Projects

Amir M.

Kirkland

“Troy, Kadin, and their team are truly exceptional! They completely remodeled and updated my entire house’s electrical system, lighting, and installed an EV charger in my garage. I was thoroughly impressed by their professionalism, expertise, punctuality, honesty, trustworthiness, and respect. They not only exceeded my expectations with competitive pricing but also delivered high-quality work. I highly recommend them for any future electrical projects and would definitely hire them again.”

Jonathan F.

Renton

“We had an excellent experience with this company. The technicians went above and beyond, delivering very clean, professional work and taking the time to explain everything in detail. We appreciated their honesty in recommending only the work that was truly necessary rather than trying to upsell additional services. They answered all of our questions and addressed every concern throughout the process. A special thank you to Troy, who was incredibly informative from the very first call. He walked us through every step of the project, explained how they would coordinate with PSE, and handled the inspection process to ensure everything was completed correctly. The communication, professionalism, and customer service were outstanding. We are very happy with their work and would highly recommend them.”
HouseCall Pro

Cory S.

Issaquah

“This is the 2nd project ICHE has done for us. Their do fast, quality work and are able to handle demanding remodel scenarios - highly recommended.”

Over 100 five-star reviews across Google, Yelp, and more. See all reviews

Common Questions

Frequently Asked Questions

It is priced off the plan rather than the square footage, because circuit count, fixture count, and the service route influence it more than size does. We provide itemized quotes with options to adjust the trim package however you'd like. Estimates are always free.

Before the plans are final if you can. The service size, the panel location, and the lighting plan are all decided on paper and can influence other parts of the process.

Every box set in its final position and every circuit pulled back to the panel through open framing: outlets, switches, lighting, appliance circuits, smoke and CO alarms, and any specialty circuits on the plan. The house is fully wired at that point, but nothing is connected at the ends yet.

Rough-in on a typical single-family house is a few days to a week of our time. Trim is another few days after paint. The dates that matter most are the inspections, and those are booked around the rest of the trades.

Both. We work as the electrical sub on a builder's schedule, and we work directly for owner-builders and people acting as their own general contractor. If you are running the build yourself, say so when you call, and we will be more explicit about what we need from you and when.

Yes, and they are some of our most common new-construction work in this area. A detached ADU or shop usually means a feeder out to a subpanel, which is a trench and a load calculation on the main service. Whether the existing house can carry it is the first thing to settle.

We do, for the electrical. We pull the electrical permit, book and meet every inspector, and handle the utility on the meter, the service, and the temp power. The building permit itself stays with the builder or the owner.

Before rough-in, easily. During rough-in, usually, depending on what the change you are requesting is. After drywall, it depends on what is above the ceiling, but at that point it might cost you more depending on the complexity.

Free Estimate

Get Your Free Estimate

We respond to most requests within the hour, but will get back to you within a day at the latest.

Preferred Contact Method

Photos (optional)

Add details (optional)

What's Included on Every Build

  • Licensed and insured electricians
  • Load calculation before the plan is set
  • Permits and inspections handled
  • Utility coordination from start to finish
  • Itemized pricing before we start
  • Full workmanship warranty

Prefer to talk it through?

How It Works

From Plans to Power On

1

Send Us the Plans

Send us any drawings or plans you have, the address, and your rough schedule. If the plans are not yet finalized, no worries at all, we can help finalize the electrical plans with you.

2

Free Estimate

A licensed electrician prices the rough-in, the service, and the trim, along with any specialty circuits, and gives you an itemized quote so you can see what each part of the house costs.

3

Wired to the Schedule

Temp power, rough-in, inspection, service, and final trim. We work with you or your general contractor, coordinate with the other trades, and handle all communication with the utility and inspectors.

In Charge Home Electric serving the Greater Seattle area

Our Service Area

New Construction Wiring Across Greater Seattle

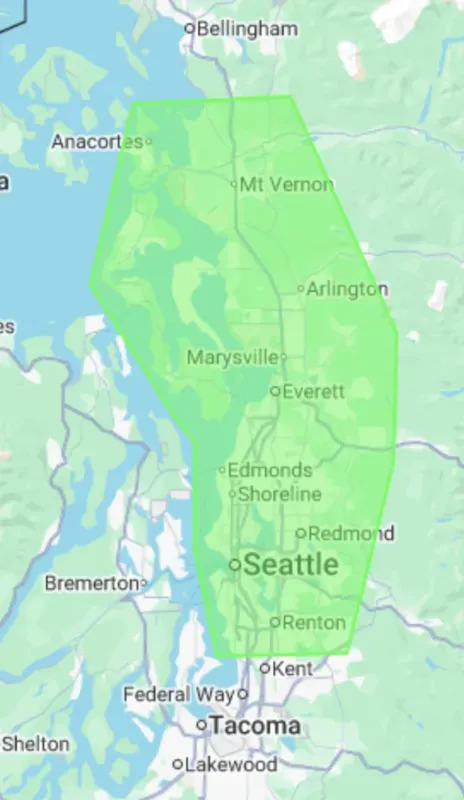
We wire custom homes, ADUs, detached garages and shops, and additions, covering temp power, load calculations, rough-in, service and panel, and trim, from Seattle to Mount Vernon. Free estimates, itemized pricing, and a full warranty are the In Charge Home Electric standard for all projects.

Our service area includes

SeattleBellevueRentonKirklandRedmondBothellShorelineBurienTukwilaEverettArlingtonMount VernonLynnwoodMarysvilleEdmondsKenmoreMercer IslandSnohomishSammamishMedina

and surrounding communities